

Custom Home and New Build Design In Saskatoon
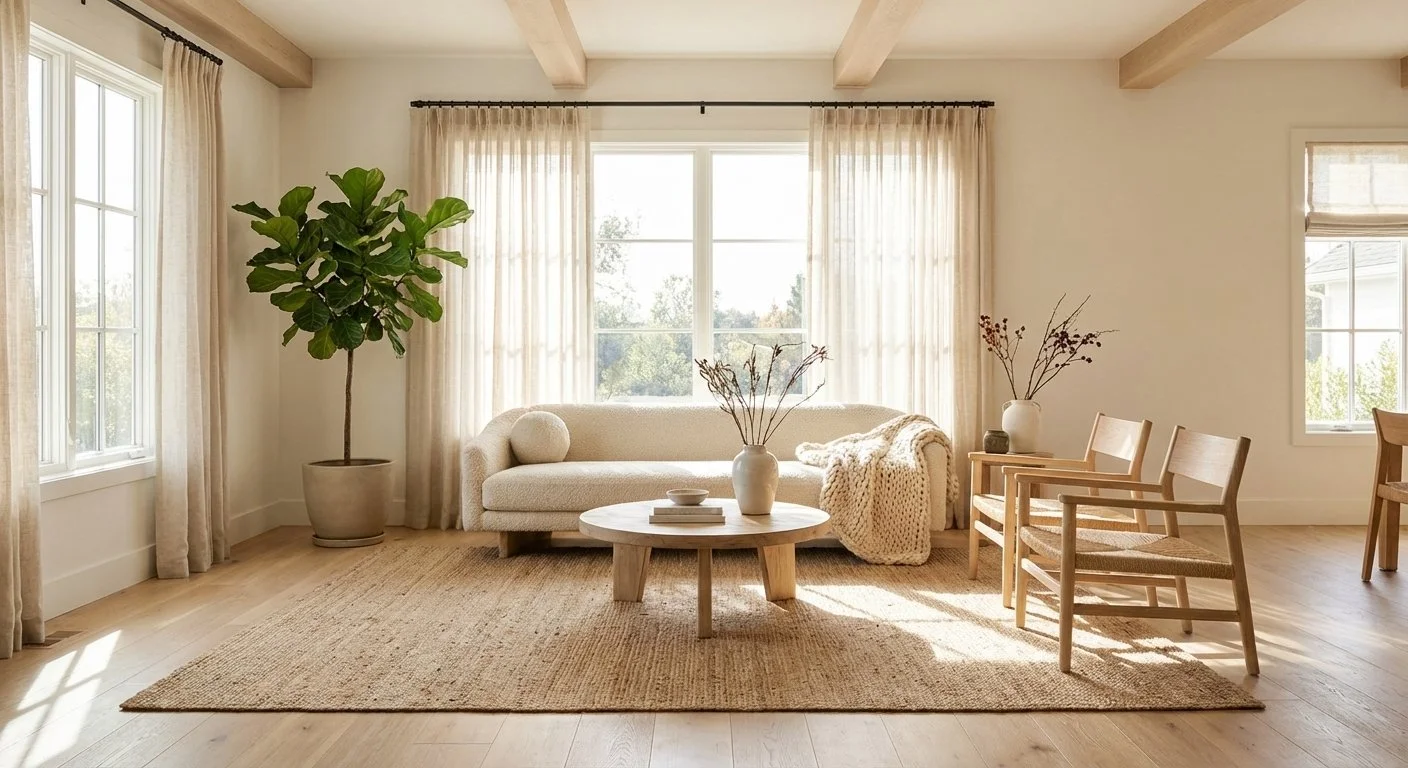
Drawings, specifications and finish selections for custom homes across Saskatchewan, from the plan stage to the day you move in.
Metric Design provides custom home design, drawing and specification services across Saskatchewan, working alongside your builder from the plan stage through to the final install.
Building new sounds like the easier of the two. No walls to open, nothing hidden behind the drywall, a clean start. What people are usually not ready for is the volume of decisions. A custom home asks you to make several hundred of them, most in an order somebody else has set, many of them permanent, and a good number arriving in the same week.
Before the plans are finalized, not after
The decisions that cost the most to change are the ones made first. Where the walls go, where the light comes from, how the kitchen relates to the door everyone actually uses, whether the primary suite works when you are seventy.
Those are close to free to influence at the drawing stage and expensive to revisit once the foundation is in. Most people call a designer after the plans are done and the selections are looming, which is the point at which the interesting decisions have already been made by somebody else.
Industry research from the Construction Industry Institute associates disciplined front-end planning with roughly 10 percent lower capital cost, a 7 percent shorter schedule and 5 percent fewer change orders. We cannot promise those numbers on your house, but it is the reason we would rather see your plans early than admire them late.
What we do on a new build
Reviewing and refining the plan before it is finalized, for layout, flow, light and how the house will actually be lived in
Interior architecture: ceiling treatments, openings, built-ins, stair and rail details
Kitchen, ensuite, closet and mudroom design, drawn as millwork rather than picked from a catalogue
Lighting design and electrical layout, planned against the furniture rather than the empty room
Every finish and fixture selected and specified, with lead times planned backwards from your possession date
Furniture, window coverings and styling, so the house is finished rather than merely complete
Site visits at the points where a decision becomes permanent
What your builder receives
Metric Design produces complete construction drawing packages and specifications for custom homes in Saskatchewan. A package typically includes:
Floor plans and reflected ceiling plans
Interior elevations and construction details
Millwork drawings for kitchens, ensuites, closets and mudrooms
Electrical and lighting layouts
Finish schedules and fixture specifications
Tile and material layouts where the setting-out matters
Where a project needs structural or building envelope work, we bring in the engineer or architect it calls for rather than working outside our own scope.

Working with your builder
Most people come to us with a builder already chosen, and that is a good position to be in. We work alongside them rather than around them, and the projects that go best are the ones where we are in the room together early.
Builders generally like having us there for the same reason we like being there. Selections arrive before the trades need them, questions get answered once rather than three times on site, and nobody is waiting on a decision about tile while a crew stands in the room.
If you do not have a builder yet, we can introduce you to contractors we work with regularly.
Acreage and farm homes
We work on acreage properties and farm homes across the region, and they are their own problem. Water and septic, longer trade travel, weather windows that decide the schedule, and material deliveries that need planning weeks ahead rather than days.
None of that is difficult if it is planned for from the start. All of it is expensive if it is discovered in July.
Two ways to work
Full Service
We run the whole thing. Plan review, drawings, specification, ordering, trades, site visits and the day everything lands. You make the decisions and we carry everything in between.
Signature
The complete documented package, handed to you and your builder. Everything they need to quote accurately and build without phoning you with questions.
Design leadership usually lands somewhere between 10 and 20 percent of the overall project spend. Planning ranges for common projects are on our FAQ page.
How it starts
A complimentary fifteen minute introductory call. Tell us where you are, whether that is a lot and an idea or a set of plans and a start date, and we will walk you through how a build like yours usually works.
Then we welcome you to a meet and greet at the studio on Wall Street, where you can see the work and meet some of the team before you commit to anything.
Build What You Dream
-
Build What You Dream -