

Home Renovation Design In Saskatoon
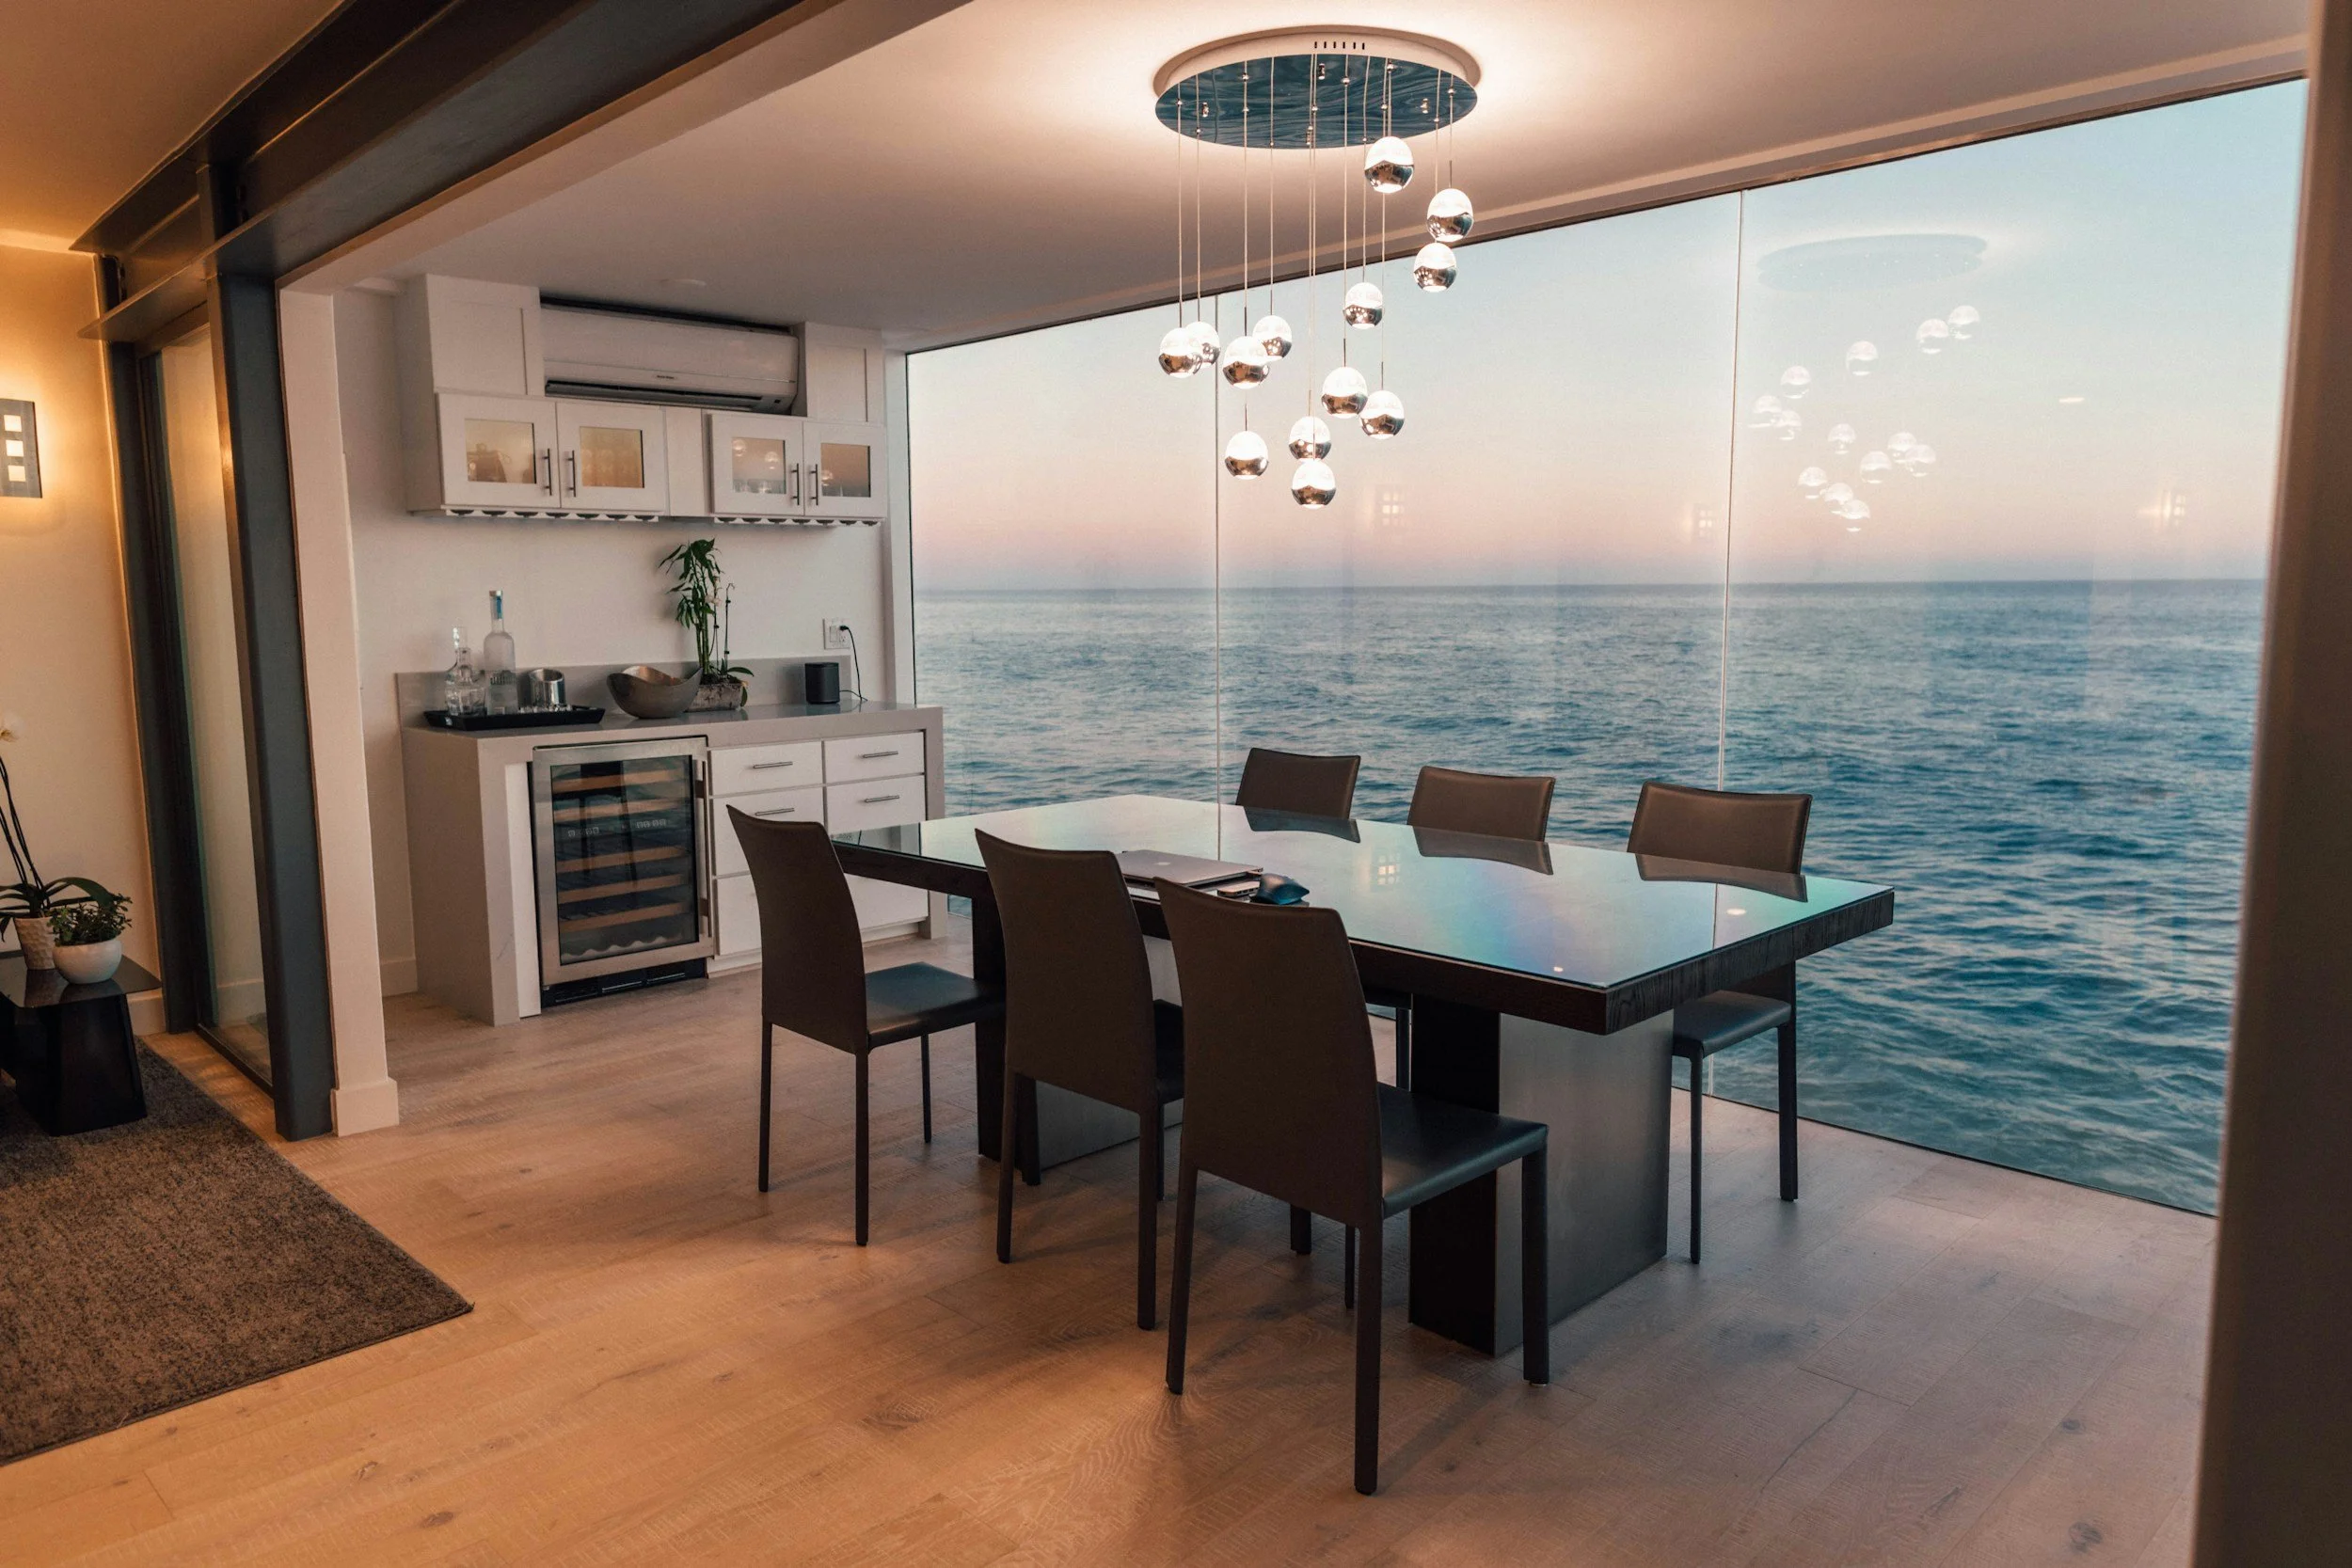
Whole-home renovations, kitchens, ensuites and additions, designed and coordinated from the first plan to the last install.
Metric Design is a Saskatoon renovation design studio working on whole-home renovations, kitchens, ensuites, primary suites, basements and full interior remodels across the city and the surrounding area. We design the renovation, produce the drawings and specifications it needs, select every finish and fixture, and coordinate the trades through construction.
Renovating an existing house is harder than building a new one, and anyone who tells you otherwise has not opened enough walls. You are working with what is already there: the framing somebody else decided on, the plumbing stack that cannot move, the ceiling height you have. The design work is finding the version of your house that is genuinely available, rather than the one that looks good on a plan and costs three times the budget to reach.
What we renovate
Whole-home renovations, including main floor reconfigurations and full interior remodels
Kitchens, including layout changes, millwork design and appliance planning
Ensuites, bathrooms and primary suites
Basement developments and secondary suites
Additions and layout changes that need structural input, with the engineer brought in for it
Acreage and farm home renovations outside the city
Two ways to work
Full Service
We run the whole thing. Design, drawings, specification, ordering, trades, site visits and the day everything lands. You make the decisions and we carry everything in between.
Signature
The complete documented package, handed to you and your own builder. Everything they need to quote accurately and build without phoning you with questions.
If your project needs a different shape, we will work that out in the first conversation.
What your builder actually receives
Metric Design produces complete construction drawing packages and specifications for renovations and custom homes in Saskatoon. A package typically includes:
Demolition and existing condition plans
Floor plans and reflected ceiling plans
Interior elevations and construction details
Millwork drawings for kitchens, ensuites, closets and mudrooms
Electrical and lighting layouts
Finish schedules and fixture specifications
Tile and material layouts where the setting-out matters
Where a project needs structural or building envelope work, we bring in the engineer or architect it calls for rather than working outside our own scope.
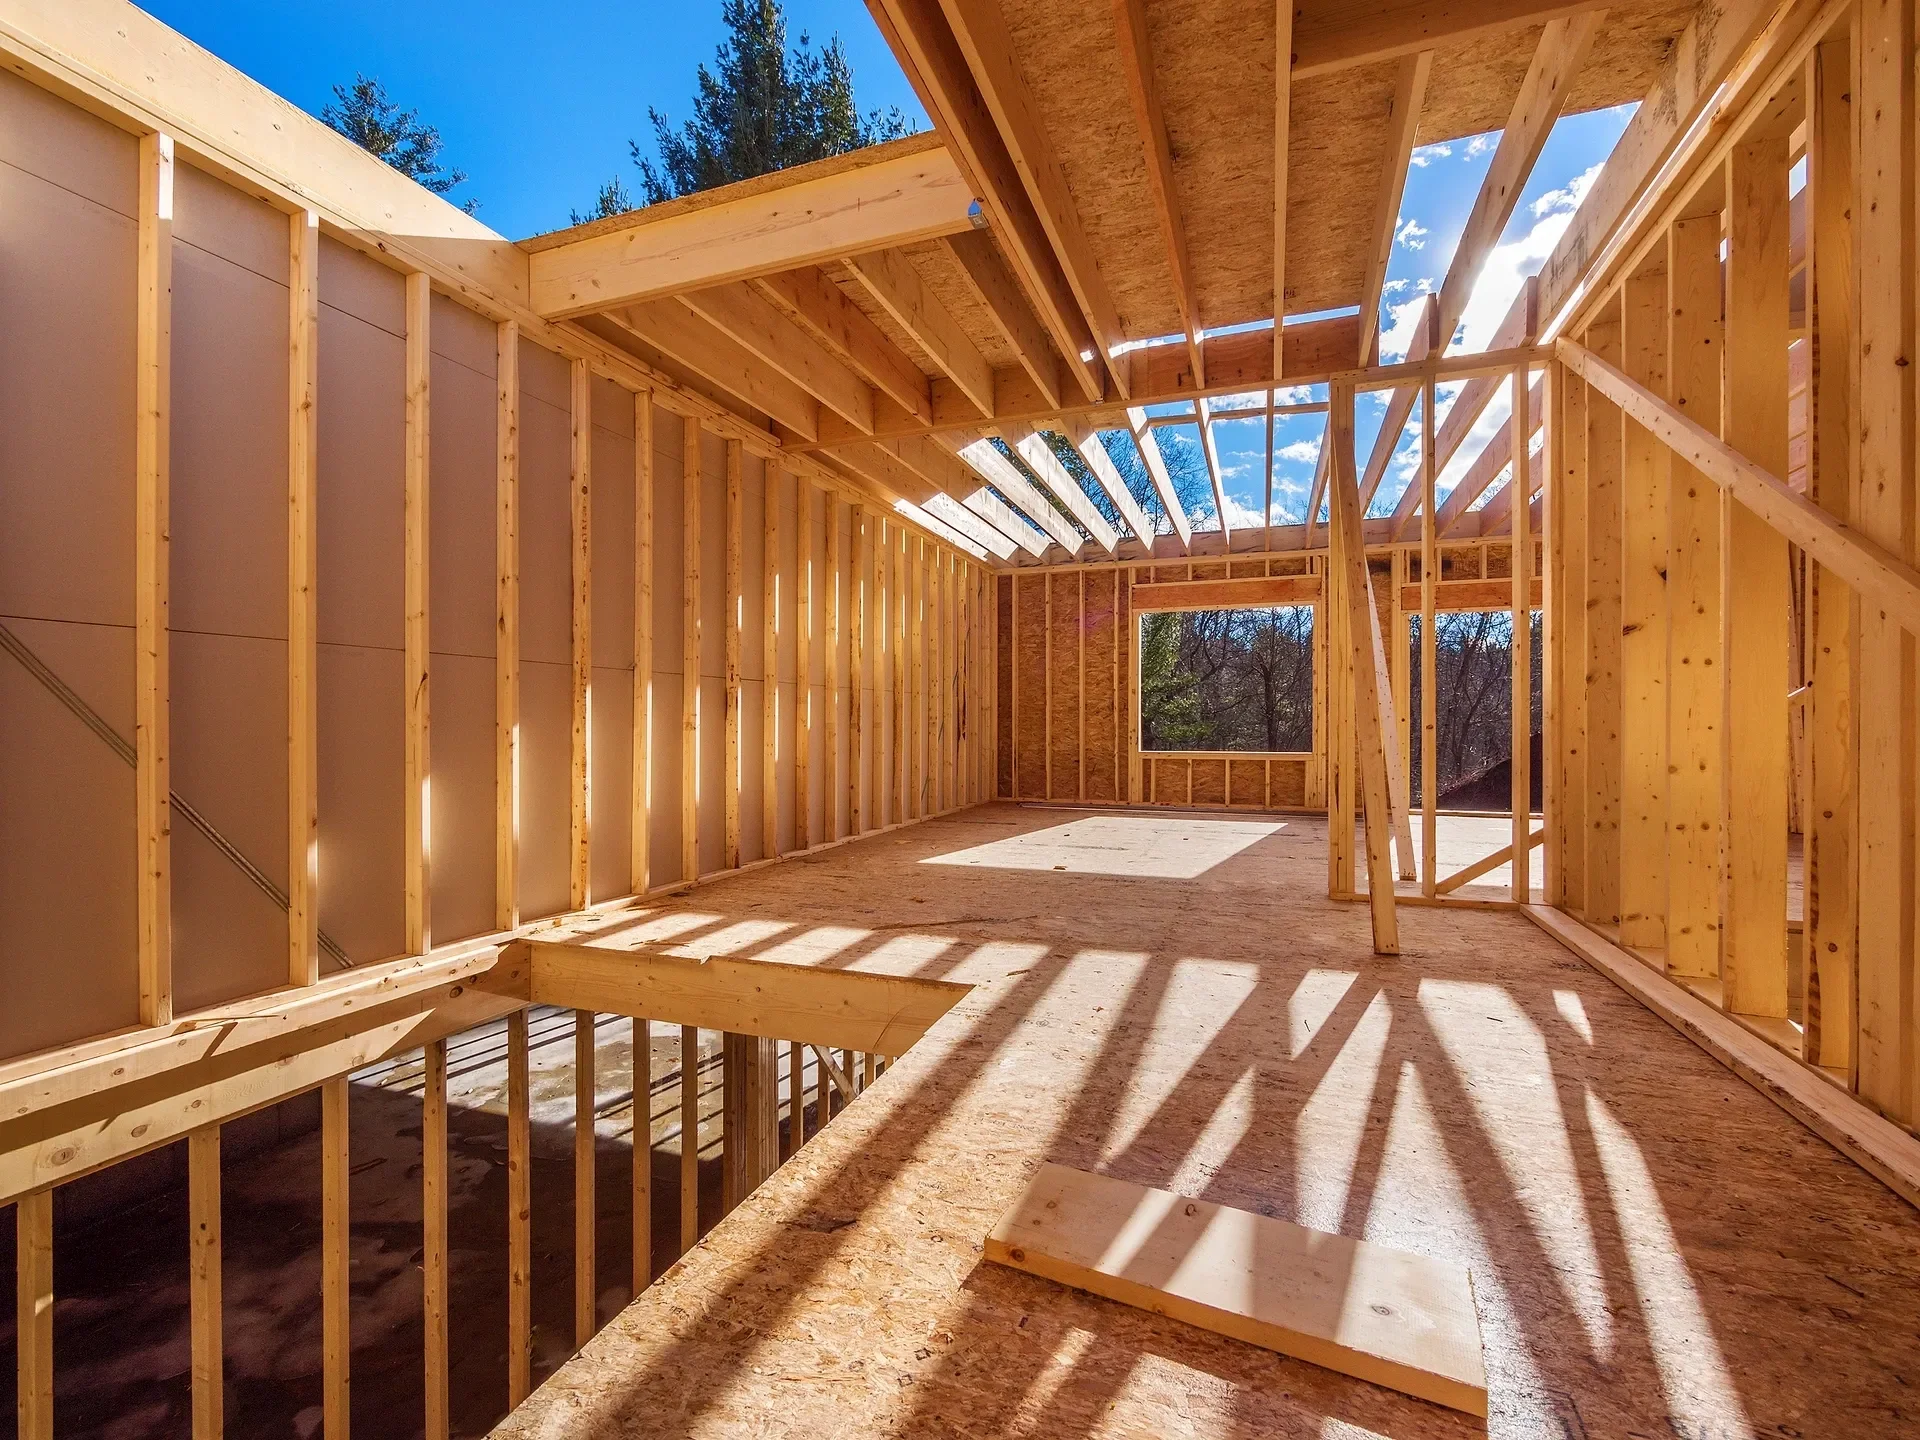
Where we work
We renovate throughout Saskatoon and the surrounding region, including Warman, Martensville, Osler, Dalmeny and Clavet, and on acreage and farm properties around the city. Neighbourhoods we work in regularly include Nutana, City Park, Varsity View, Briarwood, Willowgrove, Stonebridge, Evergreen, Grasswood and Greenbriar Estates.
The older neighbourhoods carry their own problems, and we have seen most of them: foundations that have moved, knob and tube still live behind a wall, additions built in three different decades that never quite agreed with each other.
Before you write to us
Most of our renovation work is a whole home or a substantial part of one. Design leadership usually lands somewhere between 10 and 20 percent of the overall project spend, and planning ranges for common renovations are on our FAQ page. If your project is smaller than that, tell us anyway and we will be straight with you about what we can take on.